Planning and arranging furniture according to the space, functionality, and client’s specific requirements.
Furniture planning is an essential part of creating a functional interior. Even a beautifully designed room can become uncomfortable when furniture is incorrectly positioned or circulation is restricted.
Our furniture layouts begin with the dimensions and characteristics of the room. Door and window positions, focal points, viewing directions, activity zones, storage requirements, and movement paths are studied before the arrangement is finalized.
We consider the scale and proportion of furniture in relation to the room so that the space feels balanced rather than crowded. Living rooms, bedrooms, dining spaces, offices, lounges, and other areas are planned according to their specific functions.
Where required, custom furniture elements can also be coordinated with the architectural and interior design.
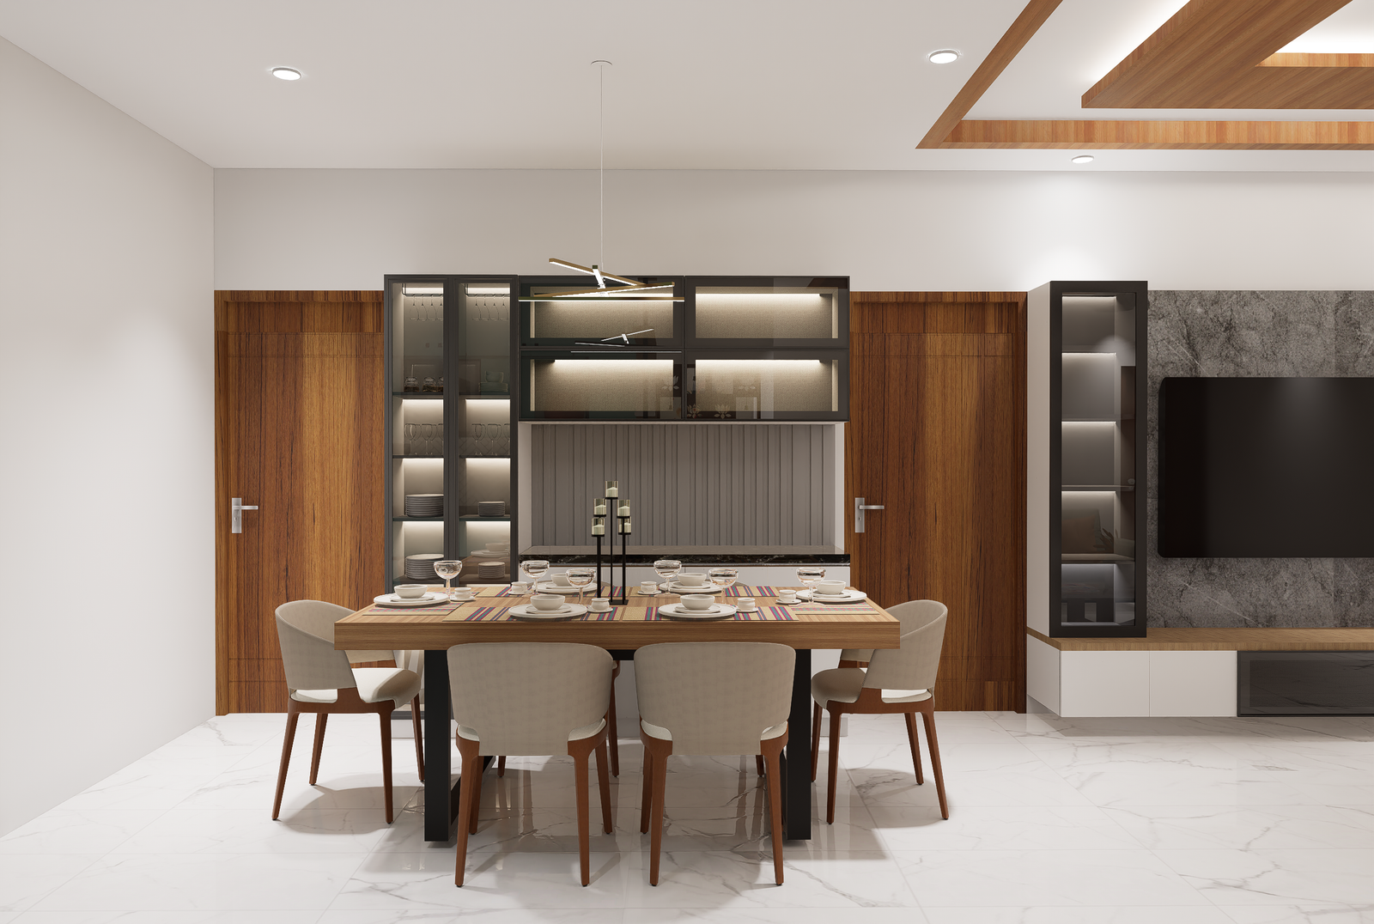
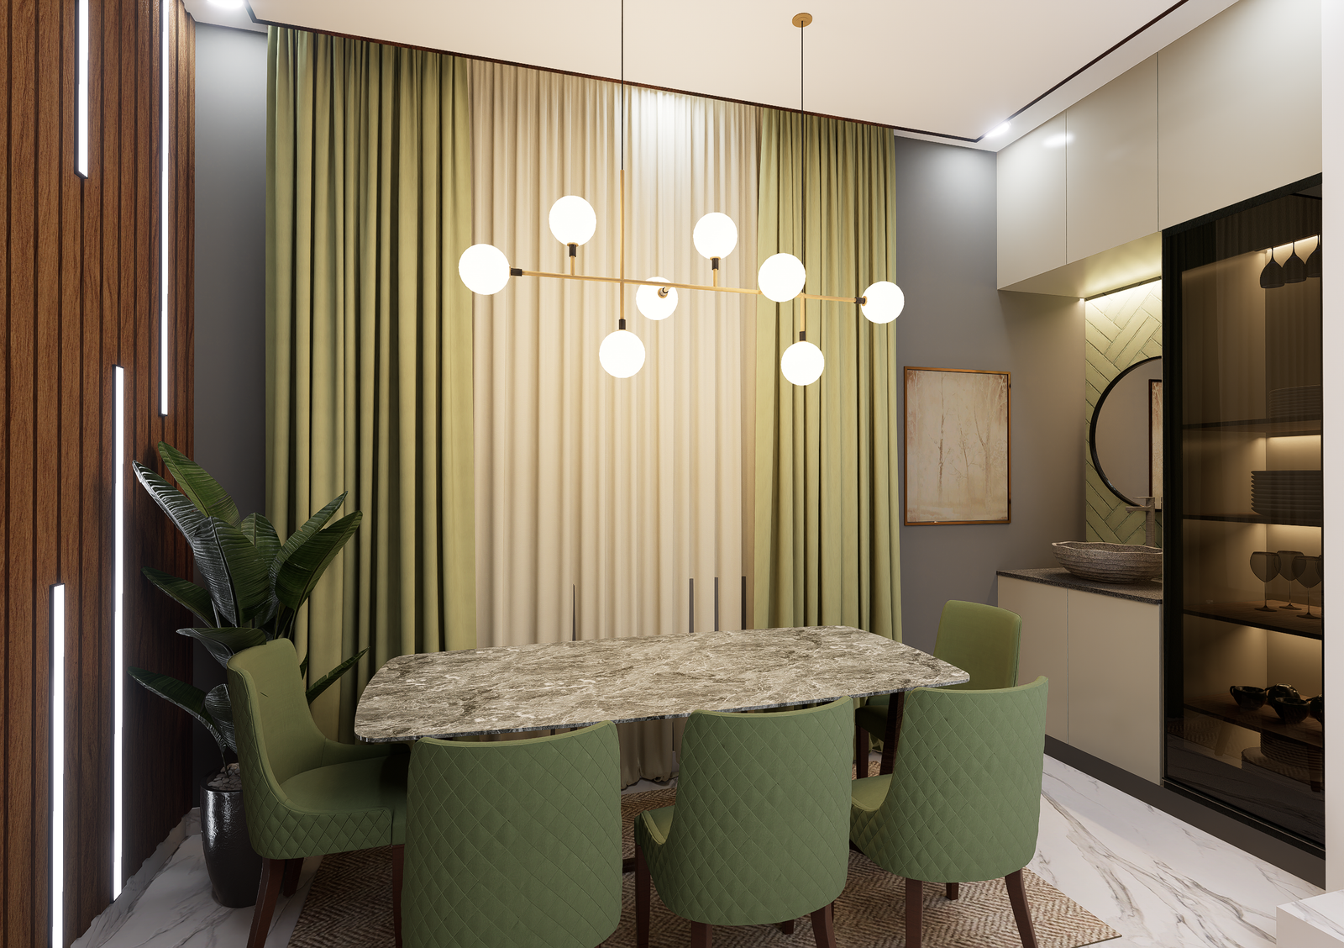
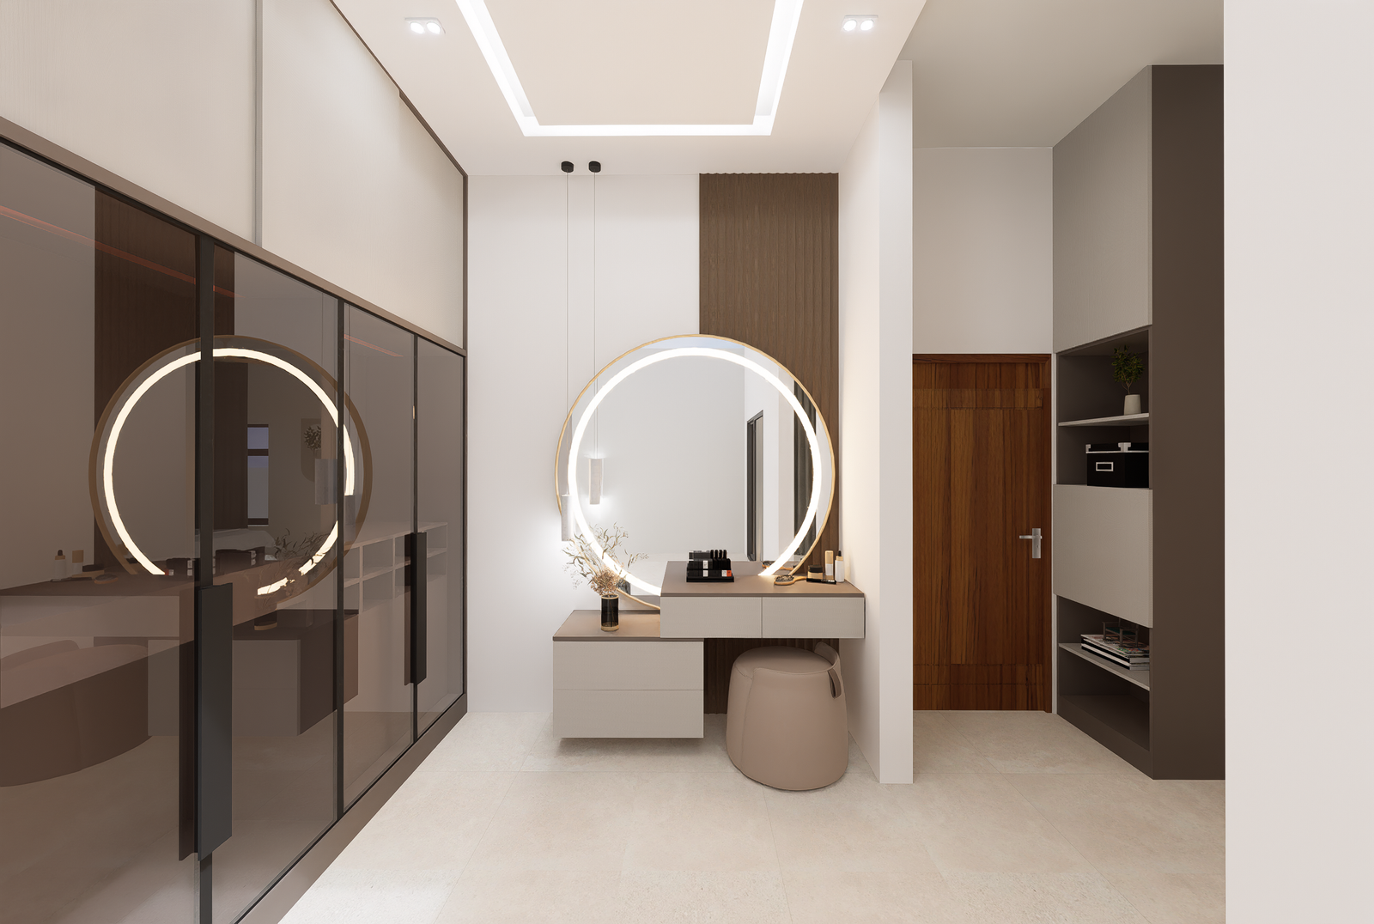
Our approach is based on proportion, comfort, circulation, and visual balance.
Furniture is positioned to encourage natural interaction while maintaining adequate movement around each piece. Focal points are established where appropriate, and the overall arrangement is coordinated with lighting, materials, and architectural features.
This creates interiors where furniture feels integrated into the architecture rather than simply placed inside a room.
The right furniture arrangement can transform the way a space is experienced, making it more comfortable, functional, and visually cohesive.
From the first idea to the final detail, Tattva Dhwani brings together thoughtful planning, design expertise, and technical understanding to create spaces that are functional, refined, and deeply connected to the people who use them.
Whether you are developing a new home, transforming an existing space, or planning a commercial environment, our team works closely with you to turn your requirements into a considered design solution.
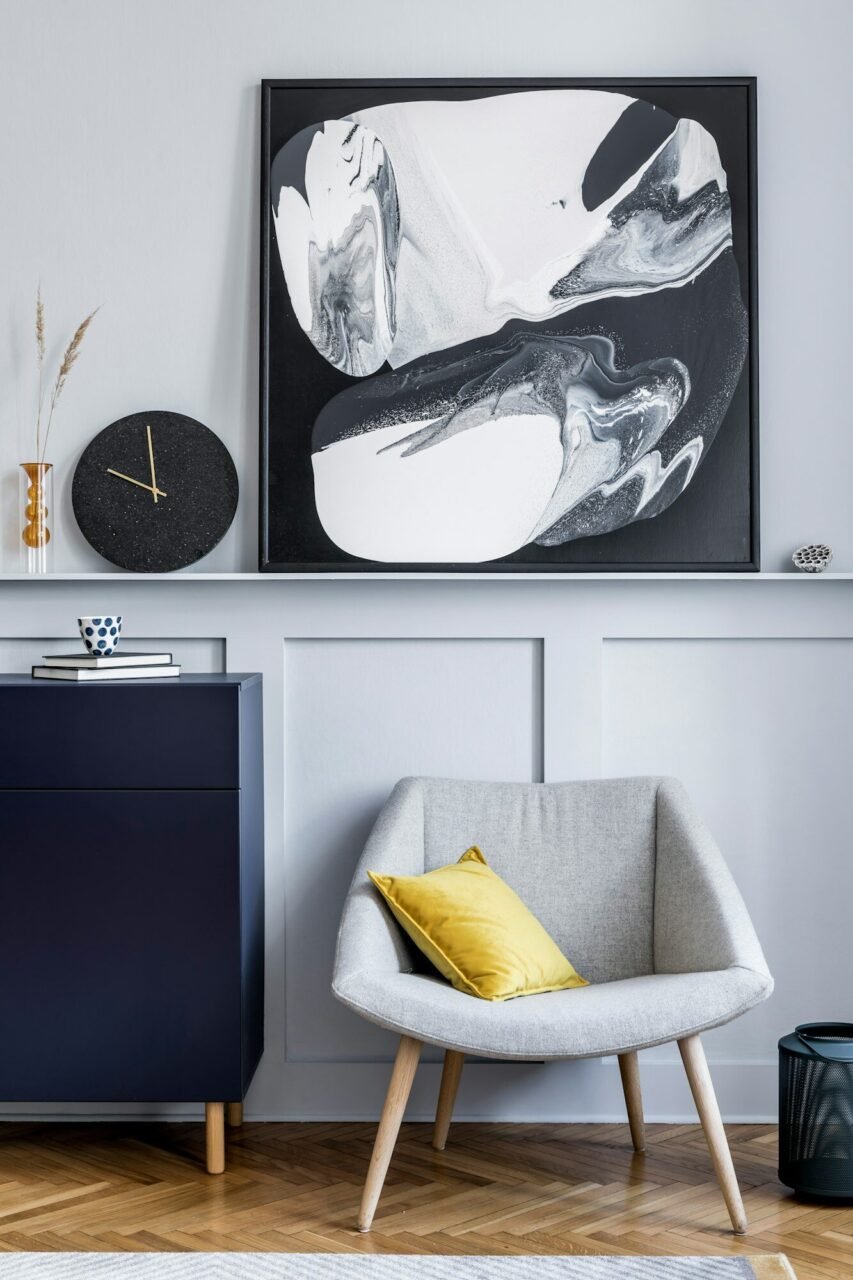
Furniture layout determines how people move through and use a room. A well-planned arrangement can improve comfort, circulation, functionality, and visual balance.
Yes. Existing furniture can be incorporated into the layout where its dimensions, condition, and style are compatible with the proposed design.
Custom furniture can be incorporated into the design where required, particularly when standard furniture does not meet the spatial or functional requirements.
Yes. Clear movement paths and appropriate distances between furniture elements are considered to ensure comfortable everyday use.

From concept to completion, Tattva Dhwani brings together architectural integrity and refined interiors to create spaces that come alive with character and soul.