
Developing thoughtful spatial concepts and planning solutions that respond to the site, context, functionality, and aspirations of each project.
Every successful building begins with a well-considered plan. Our architectural planning process focuses on understanding the site, lifestyle, requirements, budget, and long-term vision before developing the design.
We carefully study spatial requirements, site conditions, natural light, ventilation, circulation, proportions, and architectural character to create spaces that are both beautiful and functional.
Our planning approach ensures that every room has a purpose, every movement feels natural, and every element contributes to the overall experience of the building.
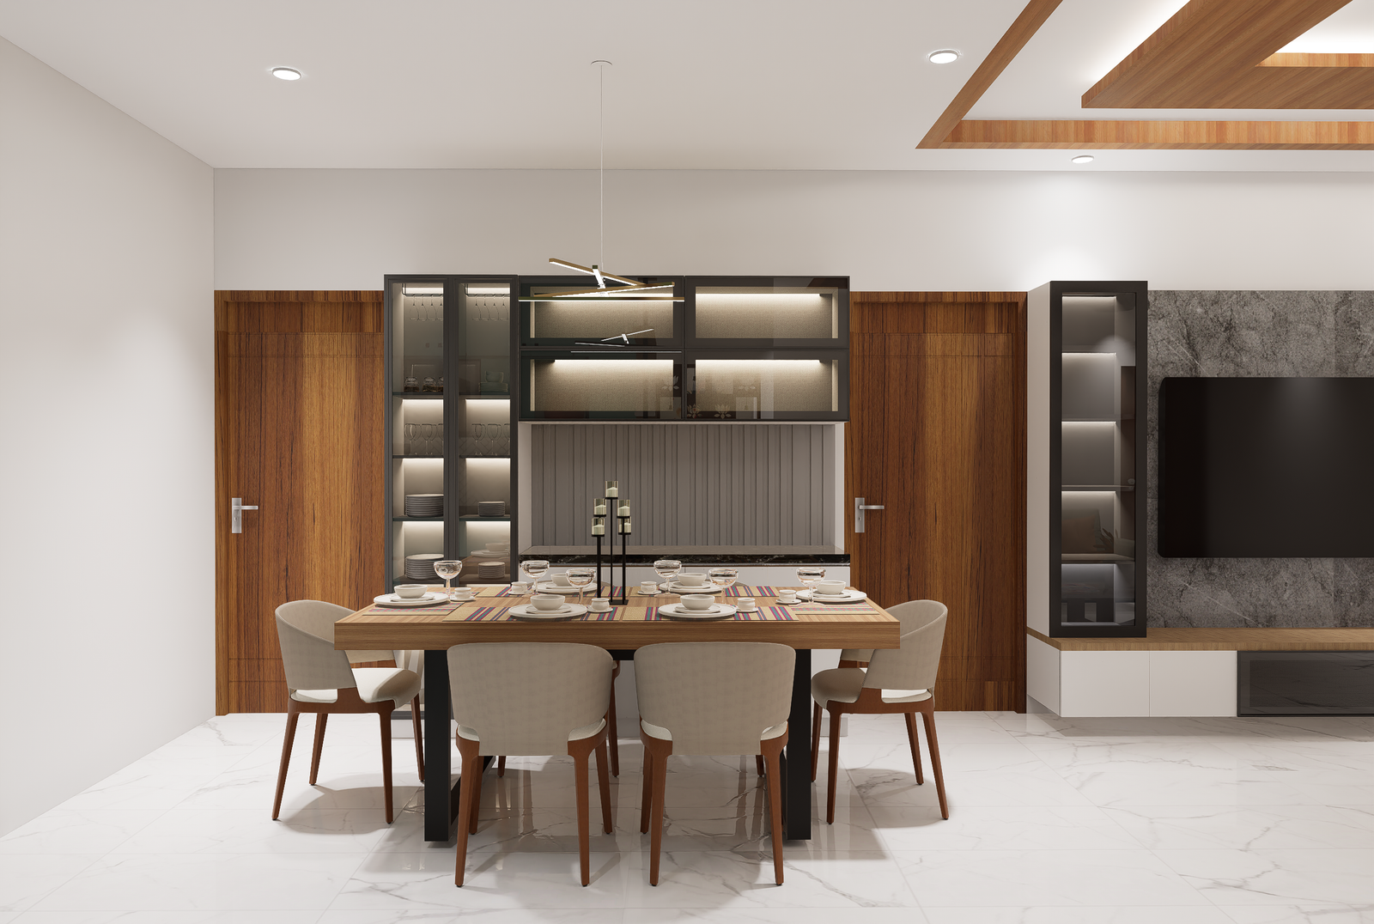
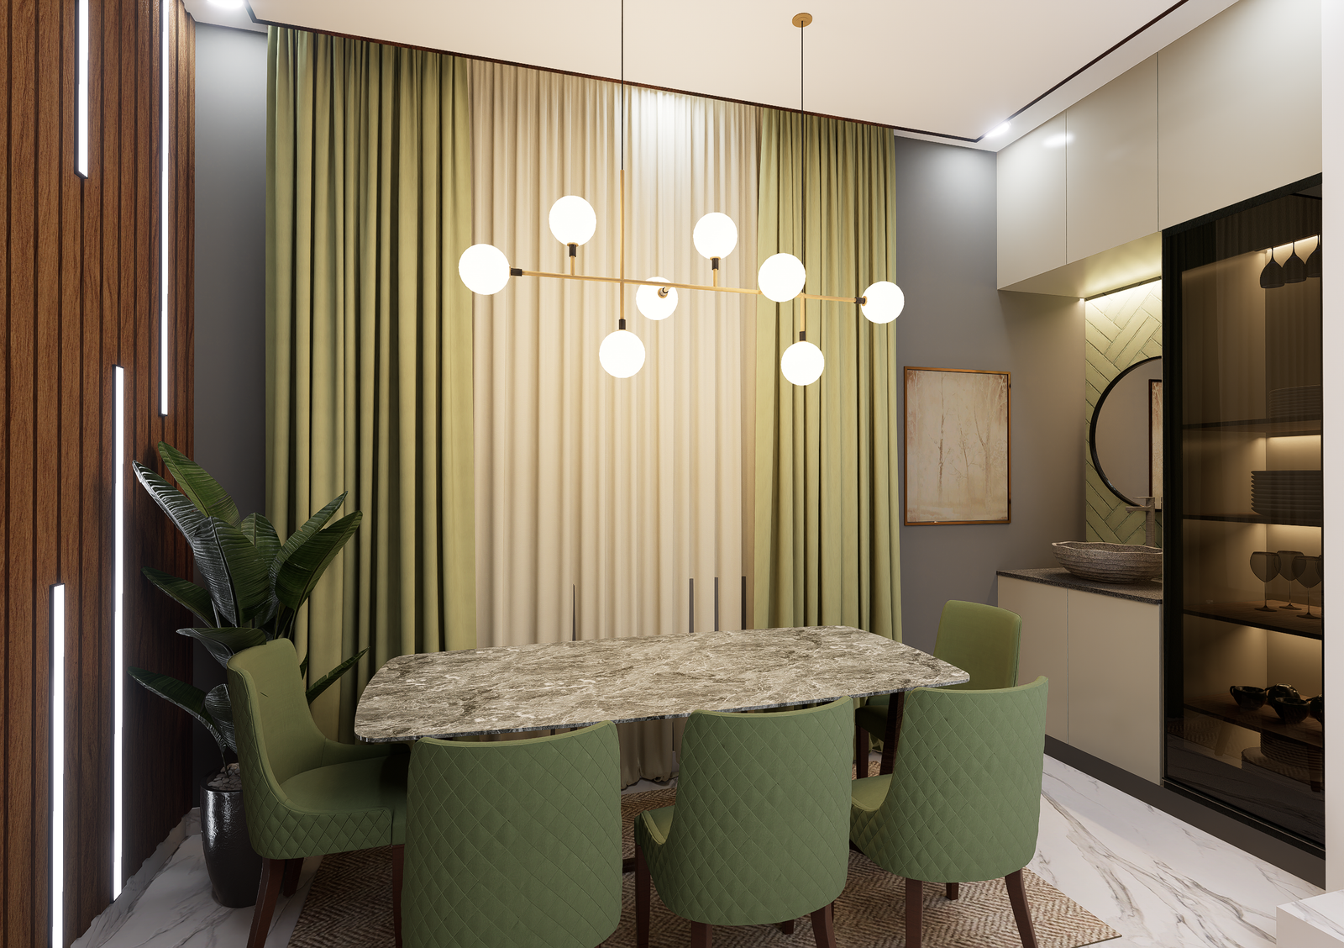
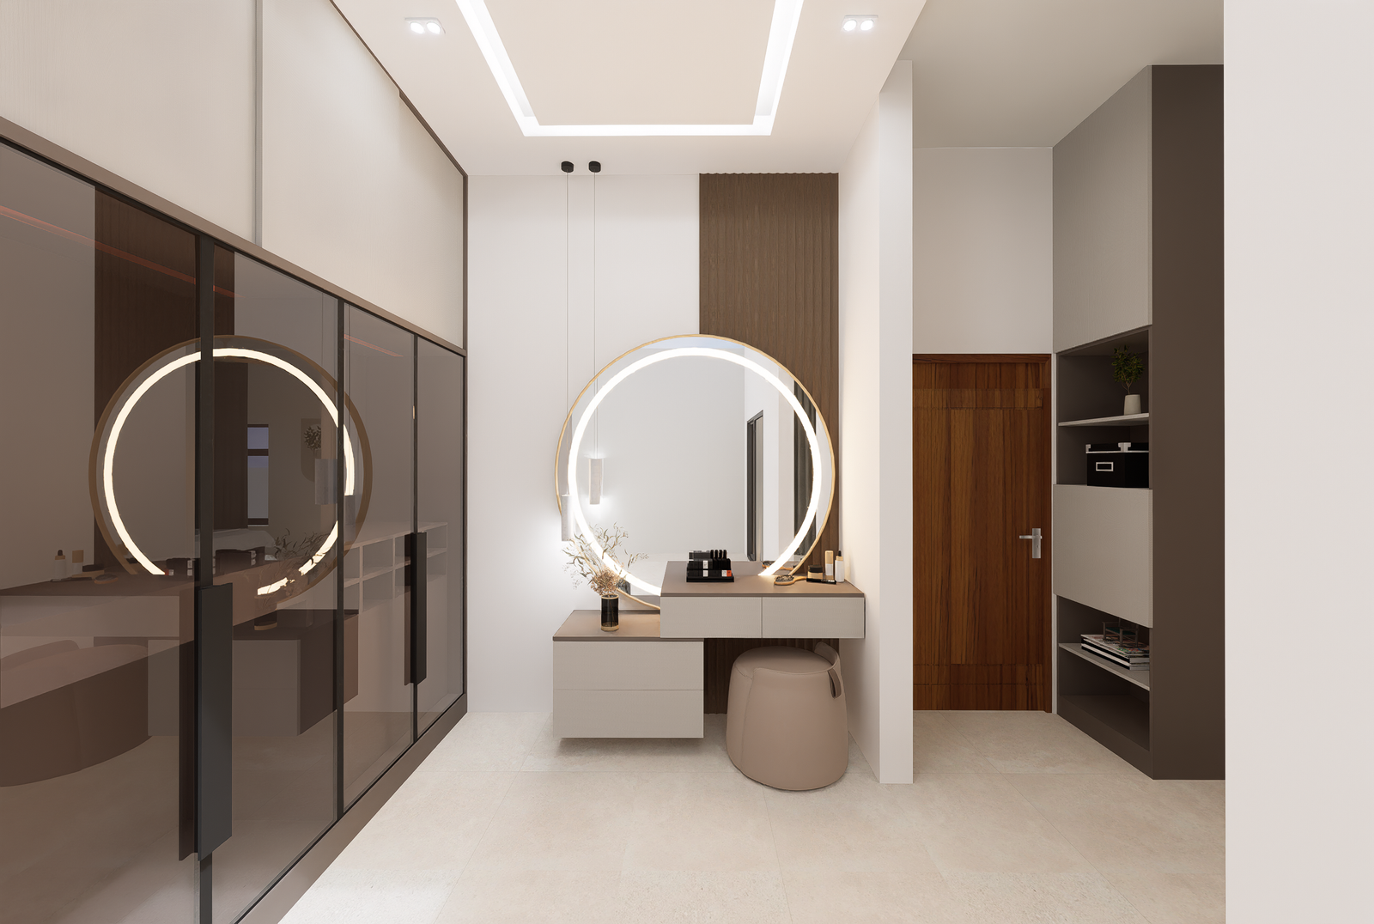
Our architectural concepts are developed with a strong focus on function, context, proportion, and timeless design. We combine contemporary design principles with practical planning to create spaces that remain relevant and comfortable for years to come.
From residential homes to commercial spaces, we develop designs that respond to the character of the site while reflecting the personality and aspirations of the client.
From an idea on paper to a space you can experience, we turn architectural vision into thoughtful reality.
Site-responsive architectural planning
Functional floor plans and space organization
Natural light and ventilation planning
Efficient circulation and connectivity
Contemporary and timeless design solutions
Detailed architectural drawings
Design coordination with structural and MEP requirements
From the first idea to the final detail, Tattva Dhwani brings together thoughtful planning, design expertise, and technical understanding to create spaces that are functional, refined, and deeply connected to the people who use them.
Whether you are developing a new home, transforming an existing space, or planning a commercial environment, our team works closely with you to turn your requirements into a considered design solution.
Architectural planning establishes the overall organization of a building, including spaces, circulation, orientation, functionality, and design relationships. Good planning helps create a building that is comfortable, efficient, and practical to execute.
Depending on the project scope, architectural planning may include site understanding, conceptual planning, floor plans, spatial organization, design development, and coordination with structural and other technical requirements.
Yes. Every project is developed according to the client's functional requirements, lifestyle, site conditions, aesthetic preferences, and project objectives.
Yes. Orientation, openings, natural light, ventilation, and the relationship between indoor and outdoor spaces are considered as part of the planning process.

From concept to completion, Tattva Dhwani brings together architectural integrity and refined interiors to create spaces that come alive with character and soul.