Creating realistic 3D renders to help clients experience and visualize theirspace before construction.
Our 3D visualization process brings architectural and interior concepts to life through carefully developed digital representations. We translate drawings, layouts, material selections, and design ideas into realistic visual environments that communicate the proposed design clearly.
From individual rooms to complete residential and commercial spaces, our visualizations help you understand proportions, spatial relationships, finishes, lighting, furniture placement, and design details before execution.
These visual representations also make the design development process more collaborative, allowing clients and project teams to review ideas, make informed decisions, and refine details with greater clarity.
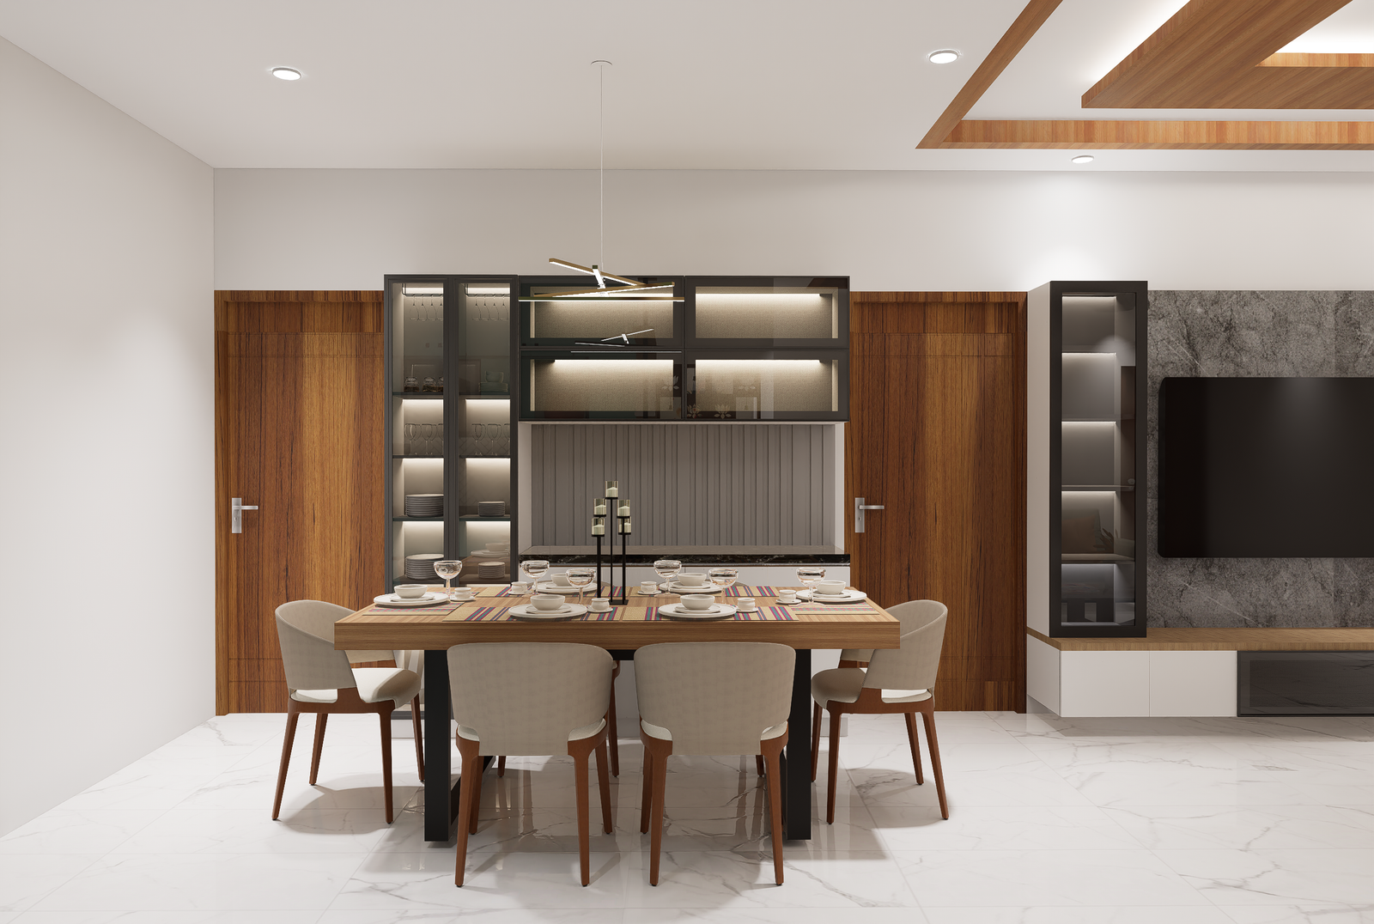
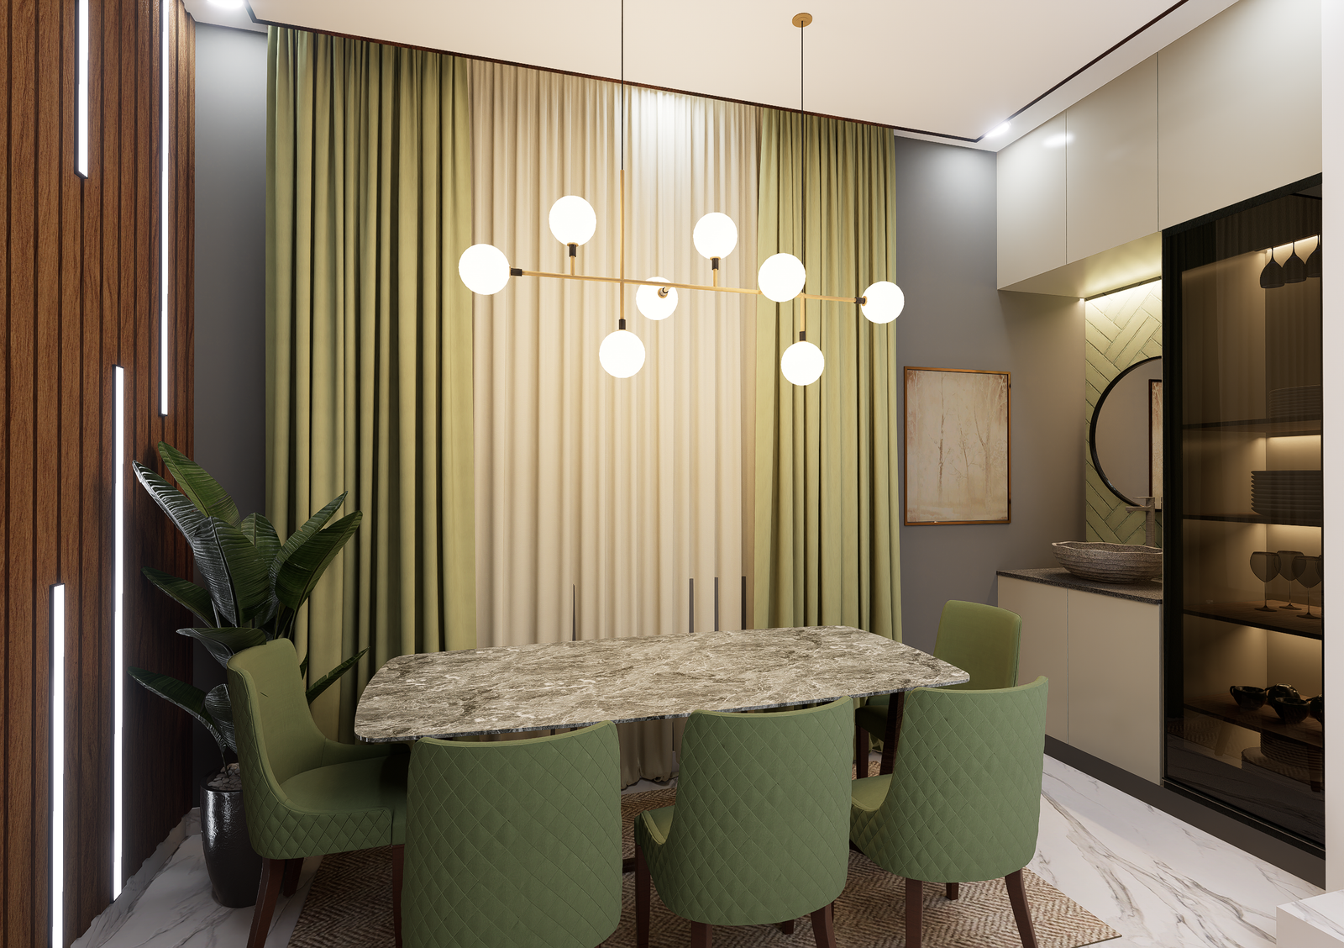
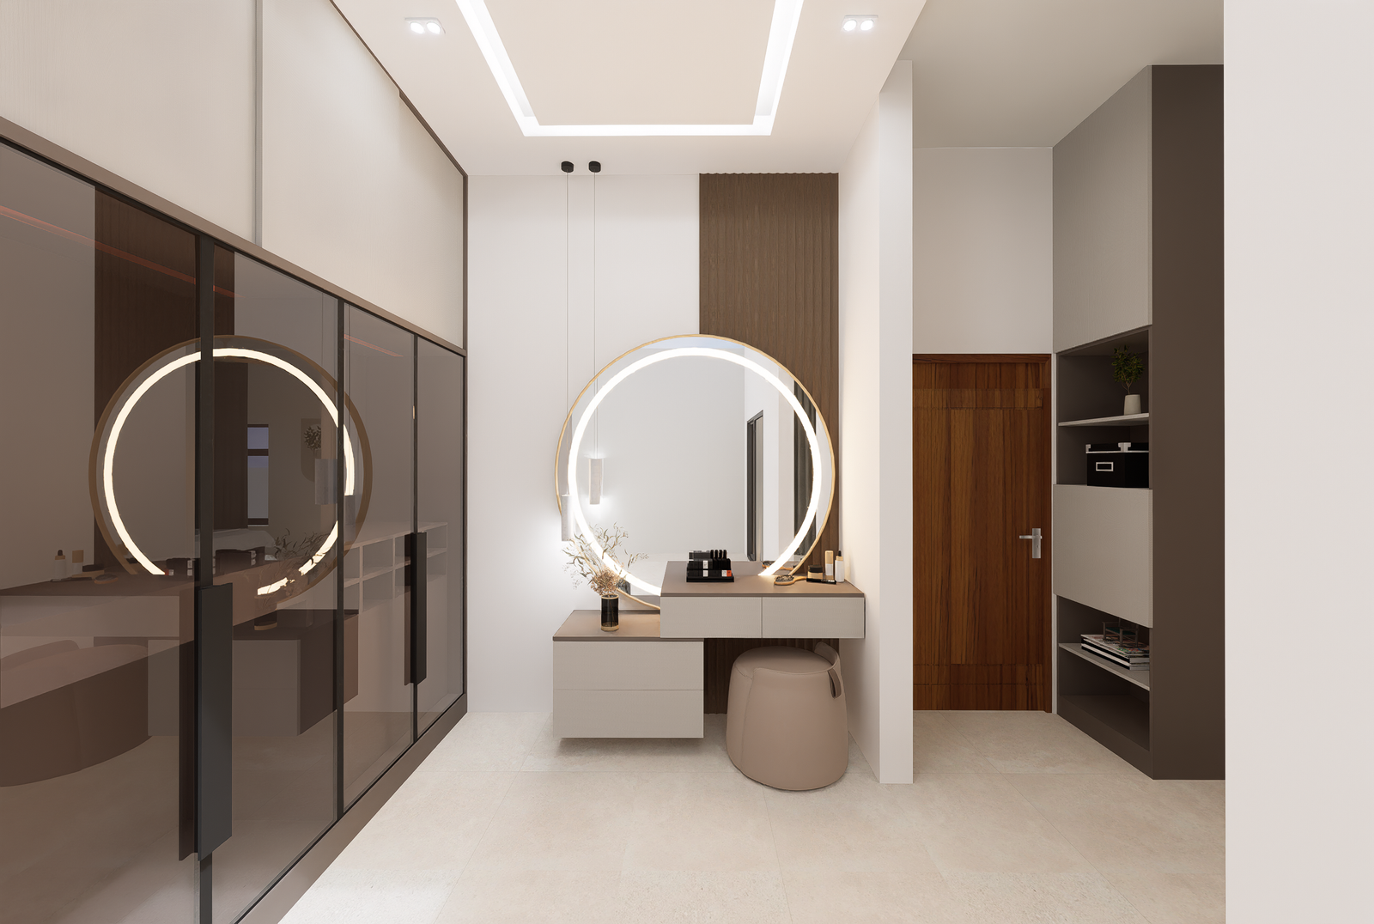
Design is easier to understand when you can see it. Our 3D visualization approach focuses on creating visuals that communicate not only how a space will look, but also how it will feel.
We pay close attention to materials, textures, lighting, proportions, colours, furniture, and architectural details to create a visual representation that closely reflects the intended design direction.
3D visualization bridges the gap between imagination and reality. It gives clients a clearer understanding of the proposed space and helps design teams communicate ideas effectively, making the design journey more transparent and engaging.
From the first idea to the final detail, Tattva Dhwani brings together thoughtful planning, design expertise, and technical understanding to create spaces that are functional, refined, and deeply connected to the people who use them.
Whether you are developing a new home, transforming an existing space, or planning a commercial environment, our team works closely with you to turn your requirements into a considered design solution.
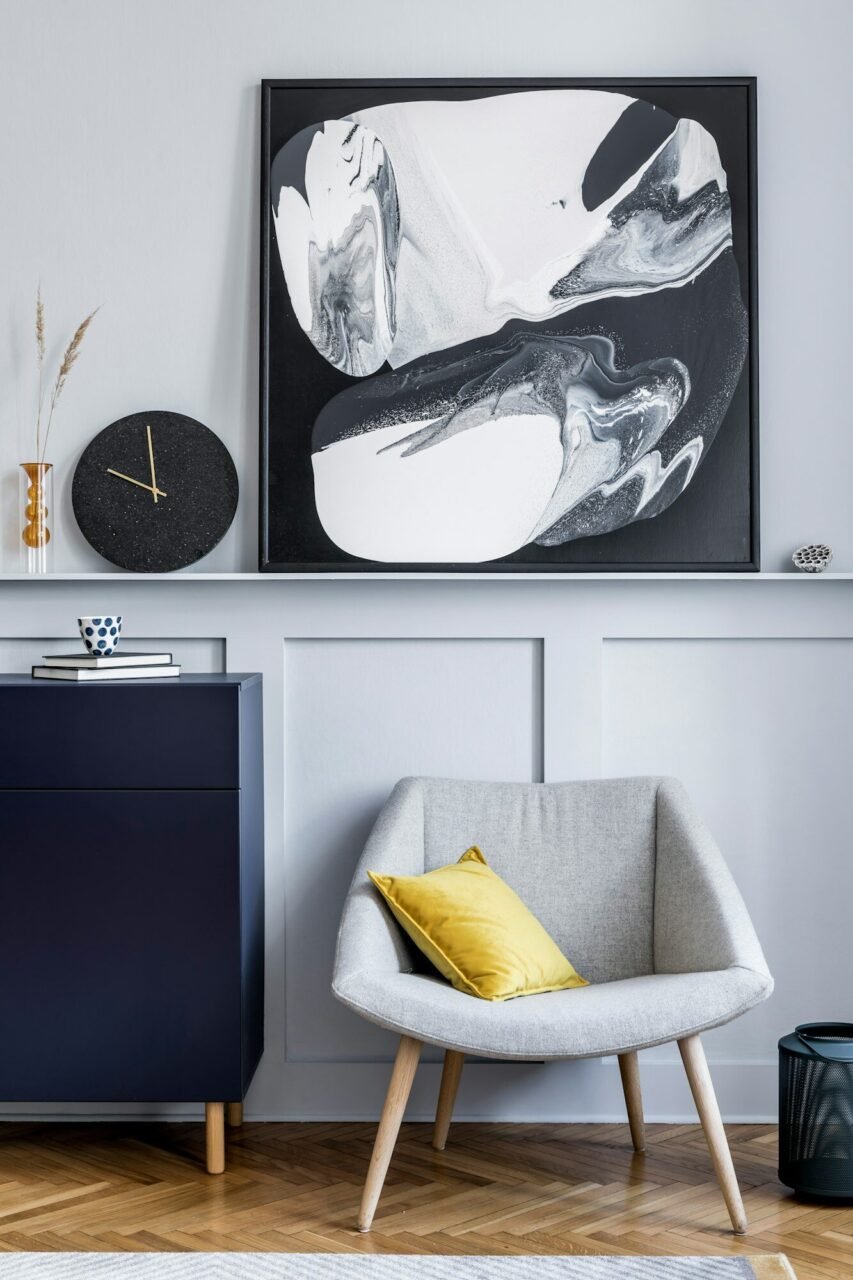
3D visualization is the process of creating realistic digital representations of a proposed space. It helps clients understand the design, materials, finishes, furniture, lighting, and overall appearance before execution.
It makes design concepts easier to understand and allows clients to review spatial layouts, materials, colours, and design details before construction or installation.
Yes. We can create 3D visualizations for architectural exteriors, interior spaces, individual rooms, and complete residential or commercial projects.
Yes. One of the key benefits of visualization is that design elements can be reviewed and refined before execution, helping reduce uncertainty during the later stages of a project.

From concept to completion, Tattva Dhwani brings together architectural integrity and refined interiors to create spaces that come alive with character and soul.